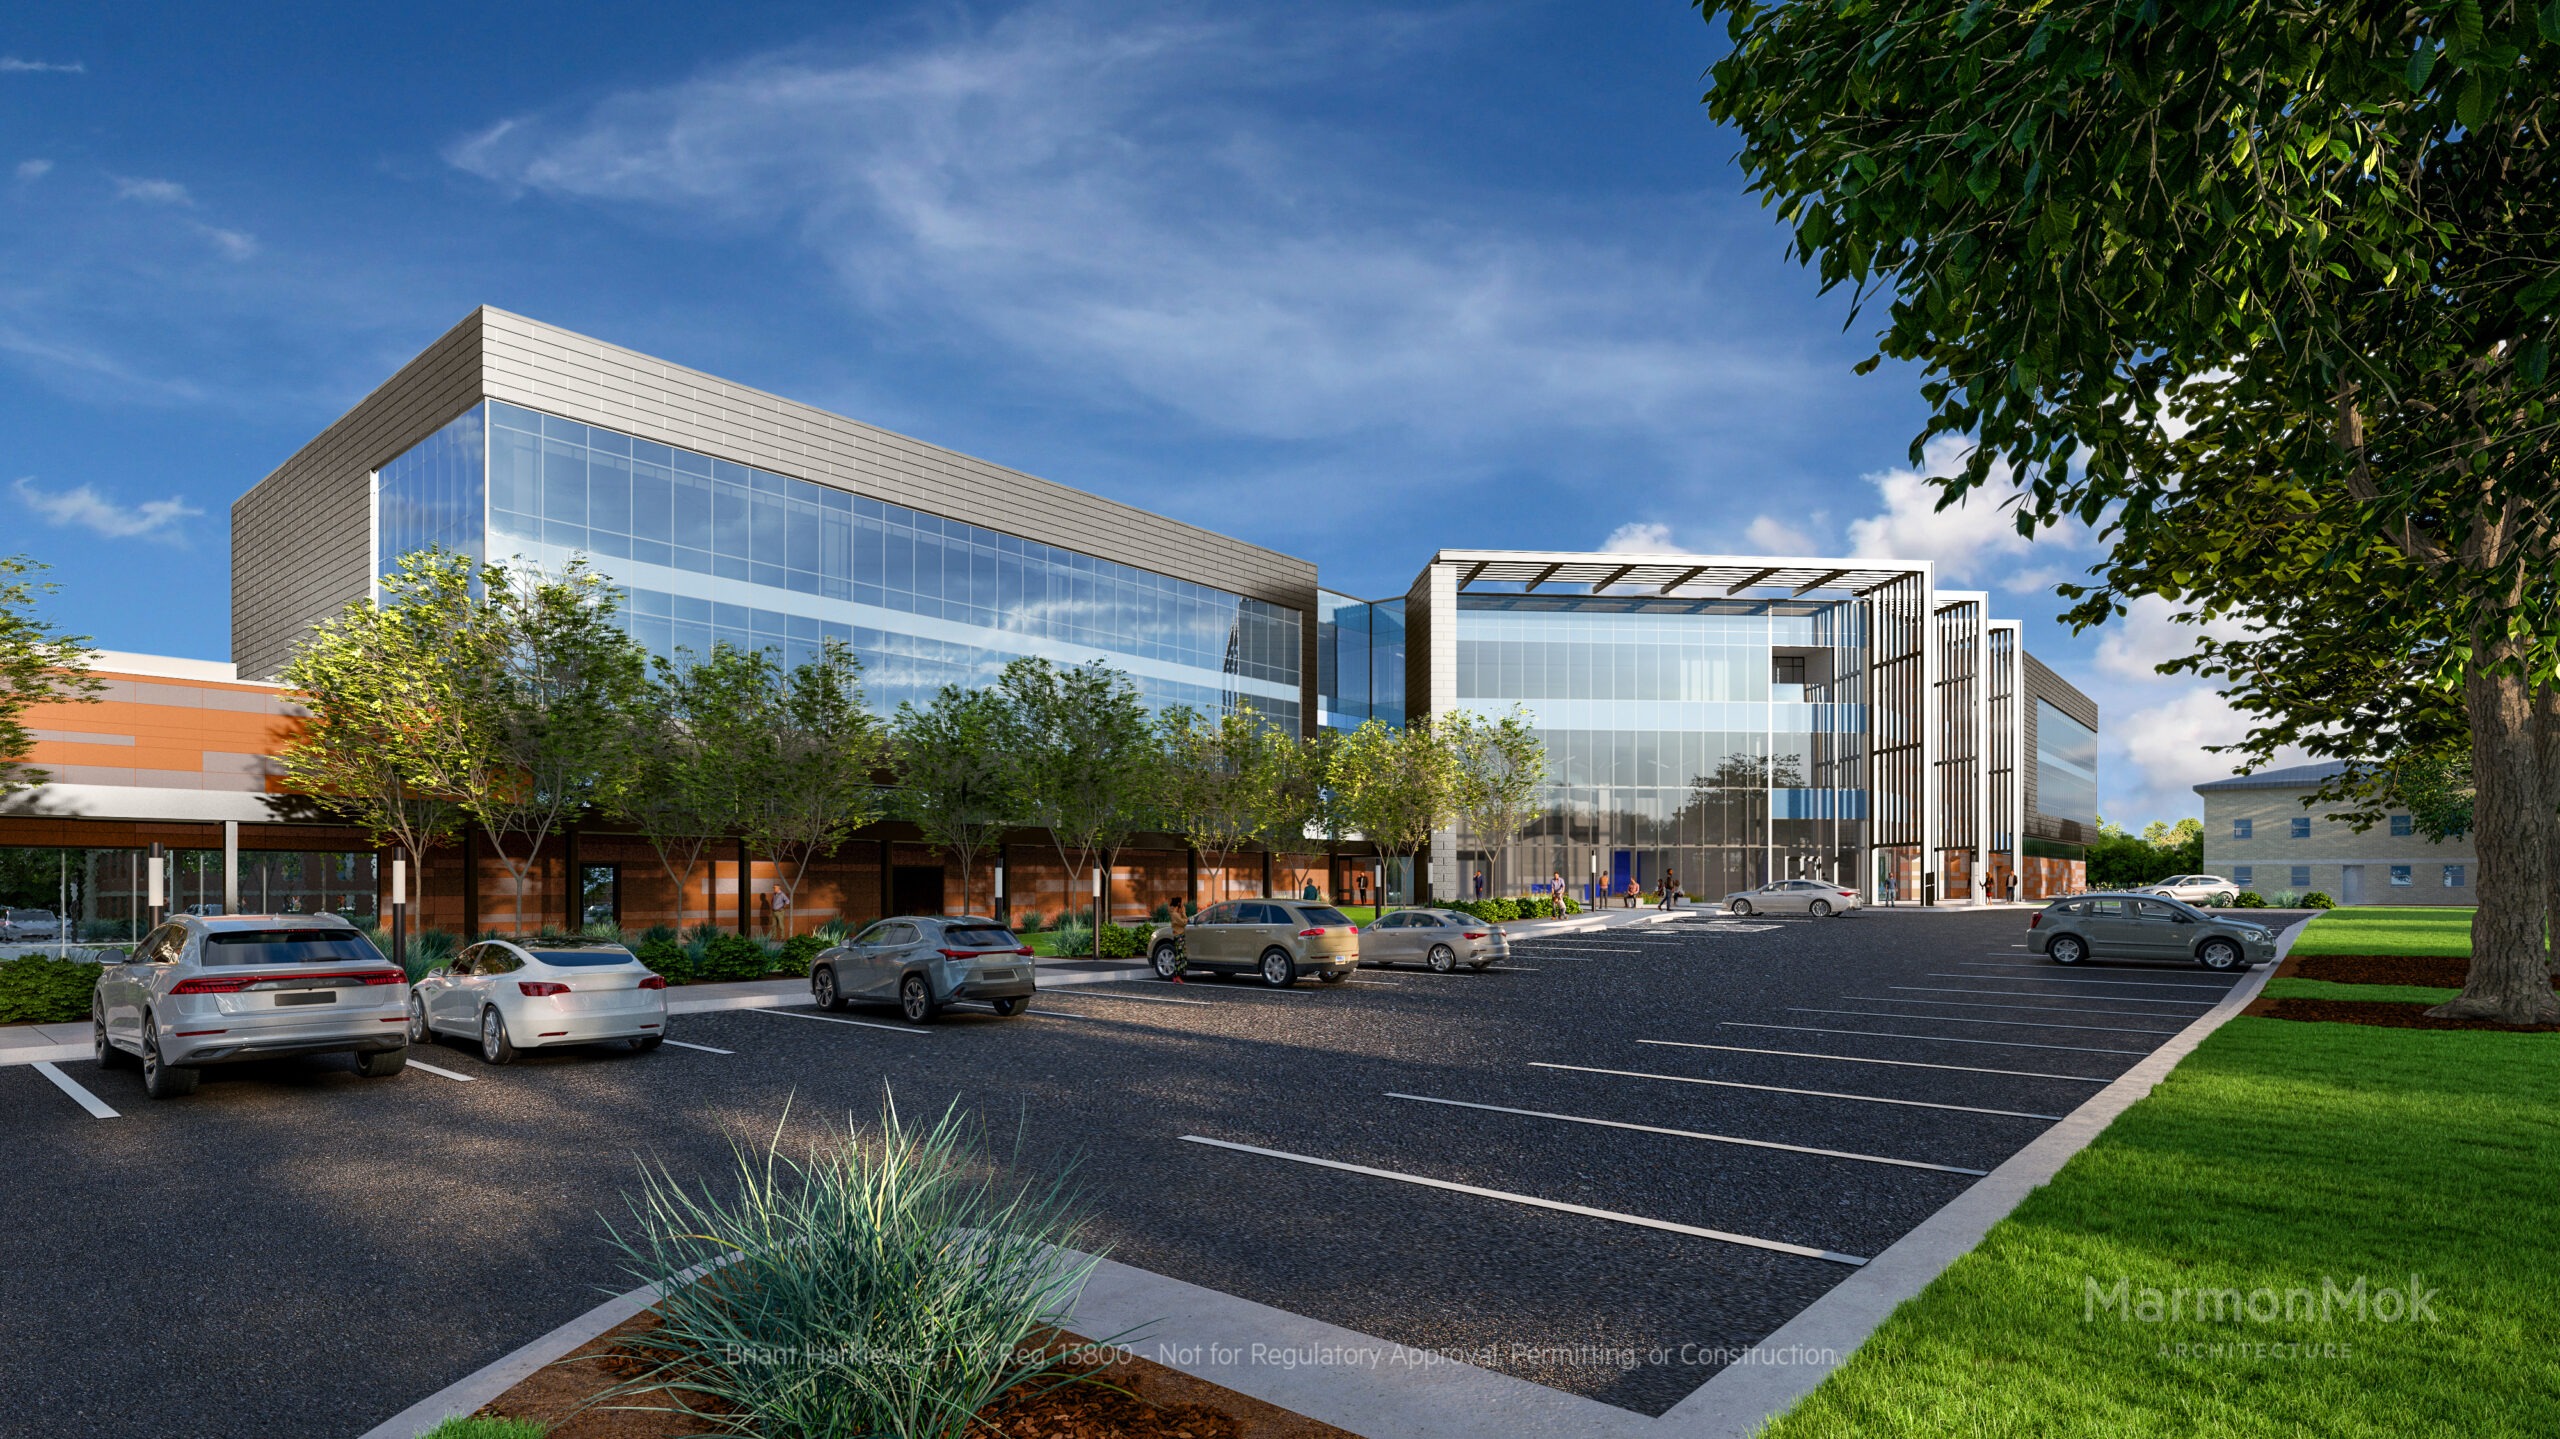
Texas Department of Motor Vehicles Camp Hubbard Renewal
The approved five-phase master plan completed before construction of the new DMV replacement office building includes the demolition of four existing buildings, construction of a new office building, and renovation of an existing five-story office building to support TxDMV’s current and future operational needs. This phased approach allows continued campus operations while accommodating demolition, new construction, and the renovation of an existing five-story office building to meet TxDMV’s current and future workspace needs.
The new 144,000-square-foot office building will consolidate 12 of TxDMV’s 14 divisions. The proposed structure is organized in an approximately three-story Z-shaped configuration, with a one-story warehouse component along the south side. The first floor accommodates major employee and public-facing amenities, including dining services, wellness and fitness facilities, a large board hearing room, and public lobby functions. The second and third floors provide large, flexible office floor plates in the northeast and southwest wings, shared meeting rooms, support spaces, and amenities centrally located. The existing five-story, 110,000-square-foot Camp Hubbard Building 6 will permanently house the remaining two TxDMV divisions, representing approximately 275 employees.
The new office’s MEP design considerations included a new 1,200-ton chiller that supports the two buildings on the campus. Waterloo|MEP designed a system with a heat pump chiller for hot water instead of a boiler as an energy-saving consideration.
Project Title: Texas DMV Camp Hubbard Renewal
Project Location: Austin, Texas
Owner: Texas Facilities Commission
Project Size: 144,000 SF New Construction; 110,000 SF Renovation
Total Project Cost: Est. $126,000,000
Architect: Marmon Mok Architects
Services Provided: Mechanical, Electrical, & Plumbing Engineering