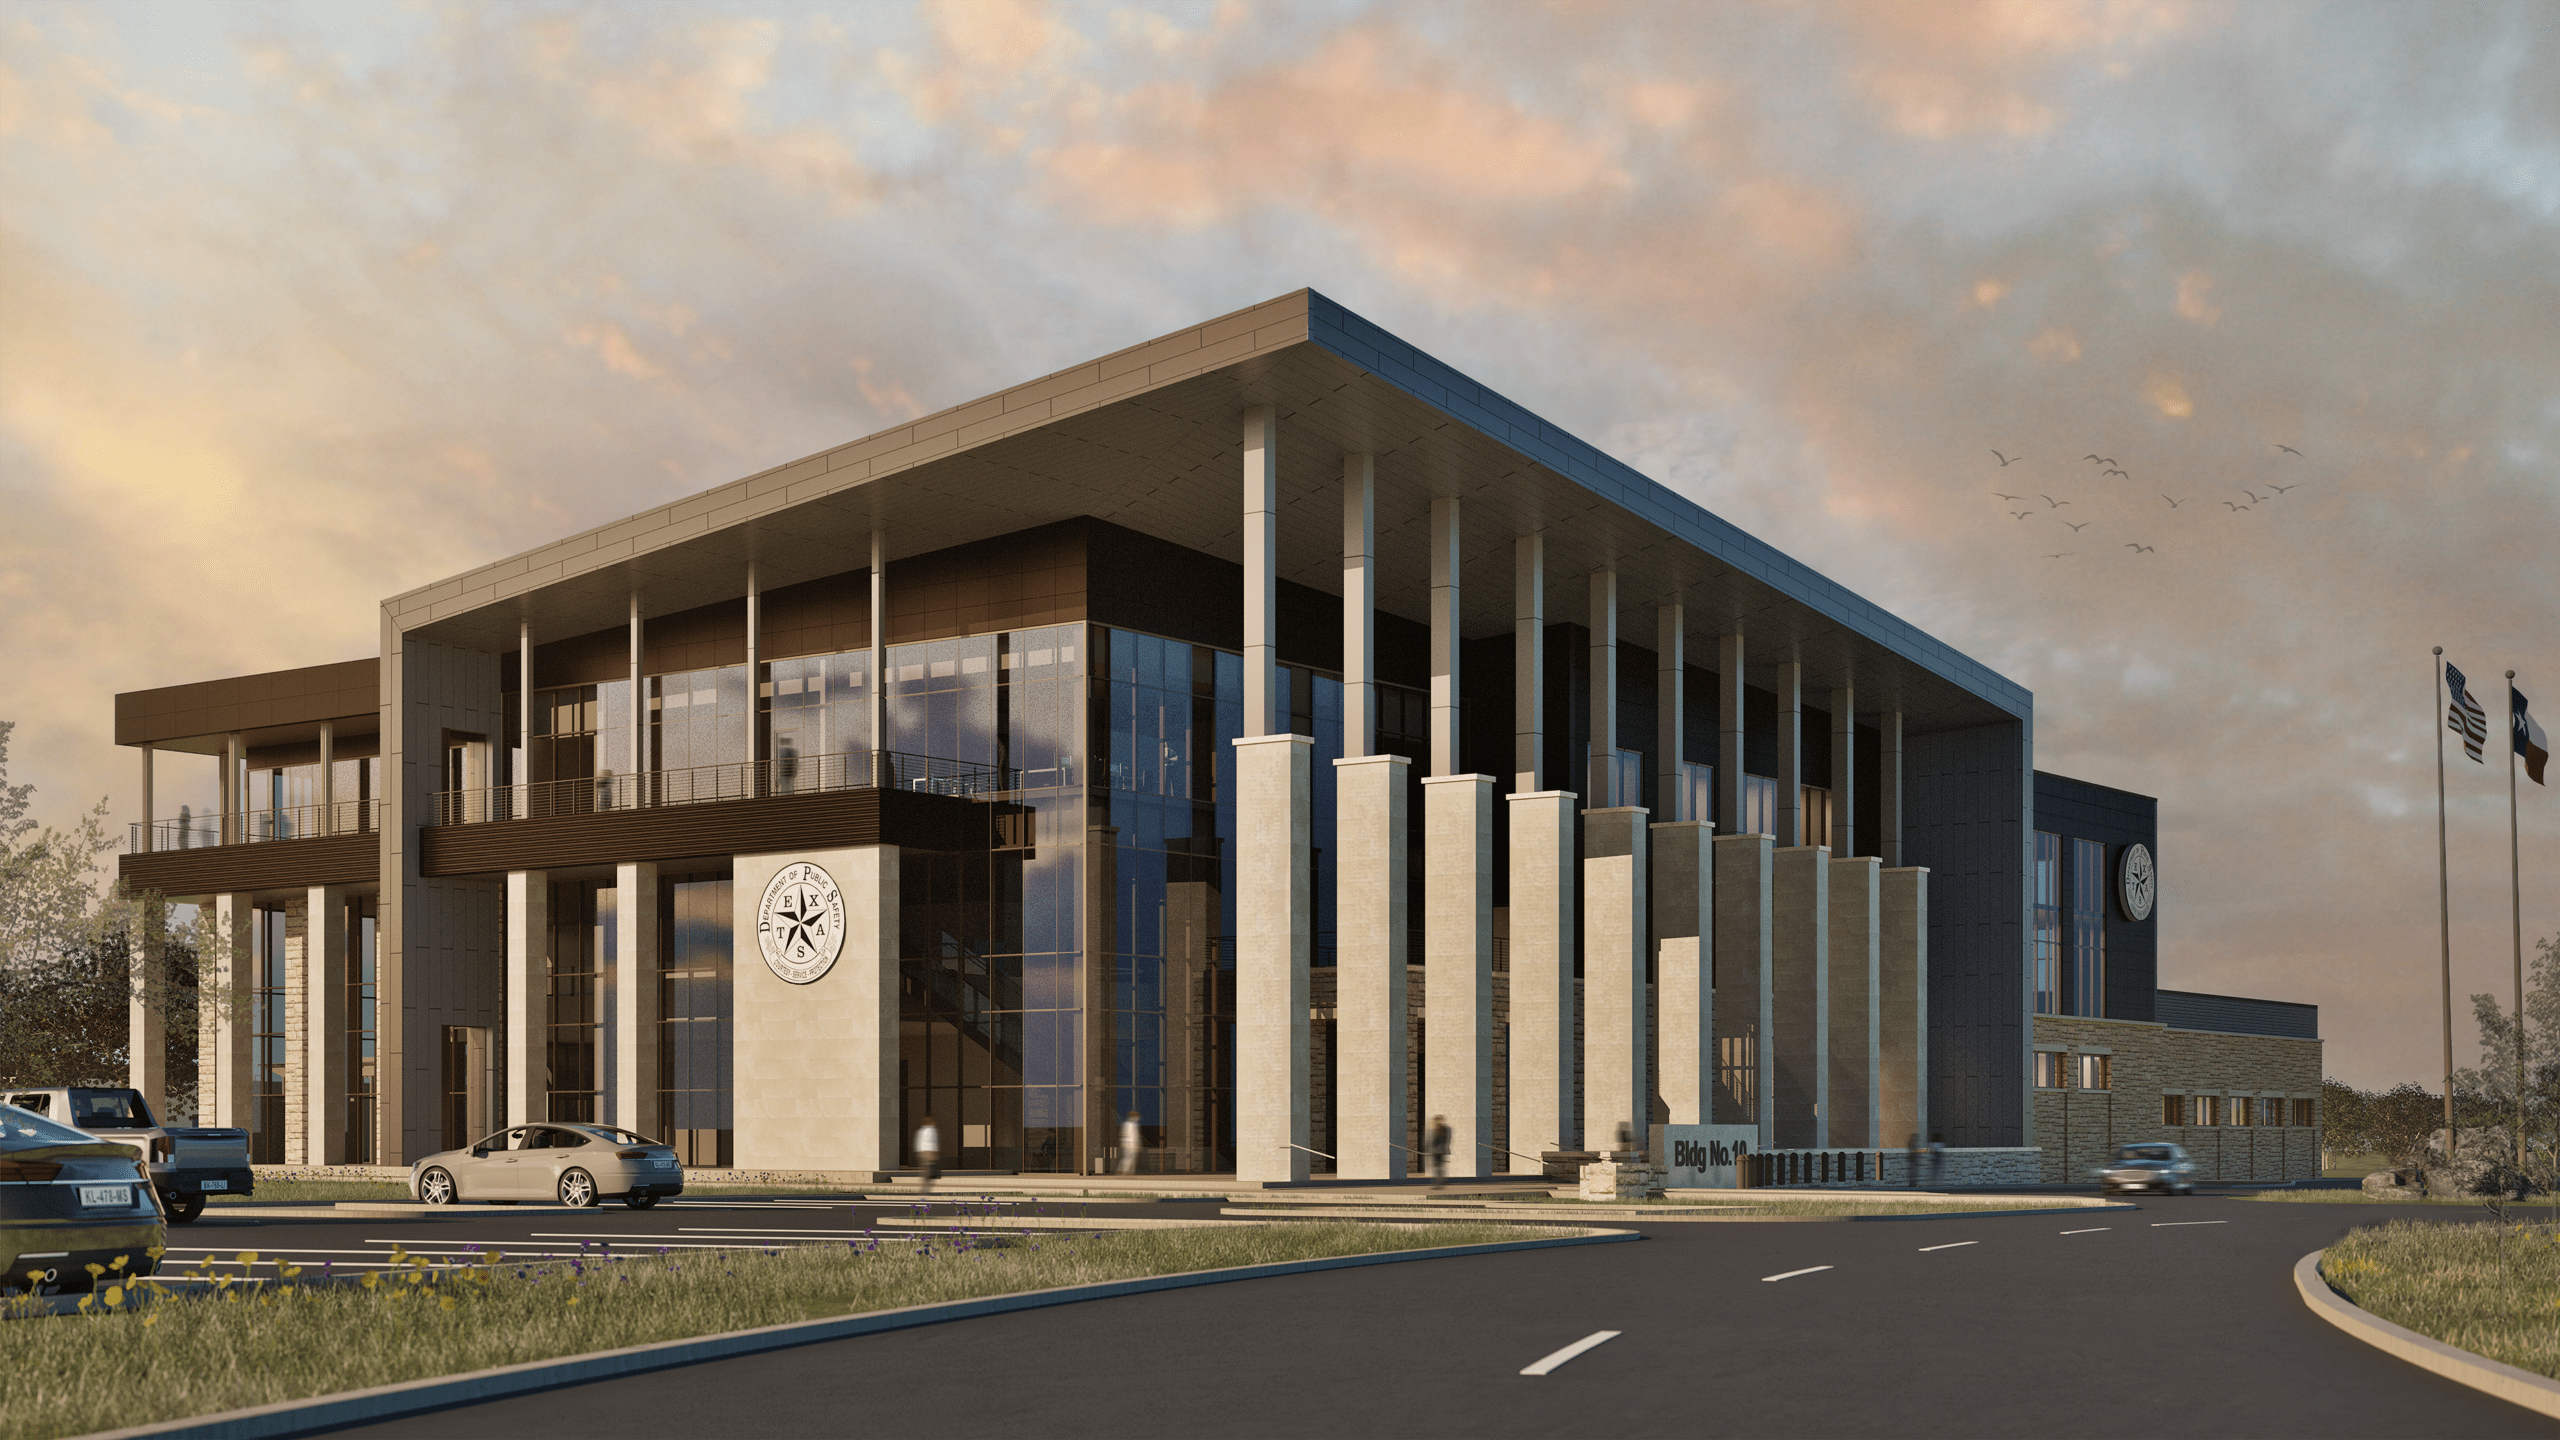
DPS Law Enforcement Academy & Training Center
The new Texas Department of Public Safety Law Enforcement Academy is envisioned as a nationally leading training facility designed to support the evolving needs of state and partner law enforcement agencies. Located on a 135-acre site in Williamson County, the purpose-built campus is planned to accommodate intensive, simultaneous training for up to 400 trooper trainees, significantly expanding the capacity and capabilities of the existing DPS academy.
The campus is organized to support a wide range of instructional, operational, and residential functions. Major facilities include an administration and classroom building, two dormitories, a dining hall, an endurance training center, and a warehouse. The planning and design required careful space programming, budgeting, and phasing to ensure functional adjacencies, efficient operations, and long-term flexibility as training demands evolve.
Extensive site and infrastructure systems were integrated to support a self-sufficient campus environment. These include Fortitude Field, a dedicated track and fitness area, surface parking, a central utility plant, water treatment and pump facilities, and stormwater detention and water-quality basins. Coordination of civil and MEP infrastructure across the campus was critical to supporting operational reliability and future growth. MEP designed a new 2,190-ton chiller with planned expanded capacity to 3650-tons. The initial stage supports six buildings with an expandable capacity of nine more for 15 total buildings supported by the CUP.
Project Title: Texas DPS Law Enforcement Academy & Training Center
Project Location: Florence, Texas
Owner: Texas Facilities Commission
Project Size: 363,000 SF
Total Project Cost: Est. $310,000,000
Architect: Marmon Mok Architects
Services Provided: Mechanical, Electrical, & Plumbing Engineering